


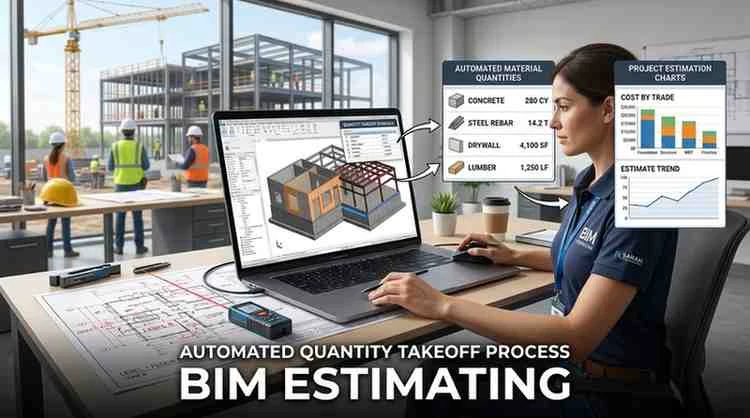
The construction industry has long operated on razor-thin margins, and inaccurate cost estimates have historically been one of the biggest culprits behind project overruns, disputes, and failed bids. Traditional estimating — pulling quantities manually from 2D drawings, cross-referencing specifications, and building spreadsheets by hand — is slow, error-prone, and difficult to update when designs change.
BIM estimating has changed that equation significantly. By linking intelligent 3D building models directly to cost data, quantities, and project schedules, BIM-based estimating gives construction professionals a faster, more accurate, and more collaborative way to plan and control project costs. Whether you are a contractor pricing a new commercial development, a quantity surveyor managing a multi-phase infrastructure project, or a project manager trying to keep a tight budget on track, understanding BIM estimating is no longer optional — it is becoming the industry standard.
This guide covers everything you need to know: how BIM estimating works, what software is involved, the step-by-step workflow, the real benefits and honest challenges, and where the technology is heading.
What Is BIM Estimating?
Quick Answer: BIM estimating is the process of extracting quantity and cost data directly from a Building Information Model (BIM) to produce construction cost estimates. Rather than manually measuring from 2D drawings, estimators work with intelligent 3D models where every element — walls, columns, windows, mechanical systems — contains embedded data that can be queried and costed automatically.
Building Information Modeling itself is far more than a 3D design tool. A properly developed BIM model is a data-rich digital representation of a building that contains geometric, material, spatial, and performance information for every component. When that data is connected to cost databases, labor rates, and scheduling systems, you get a powerful platform for estimating, planning, and managing construction projects.
BIM estimating brings together three core disciplines: design, quantity surveying, and cost management — and allows them to work from a single shared model rather than siloed documents.
How BIM Estimating Works
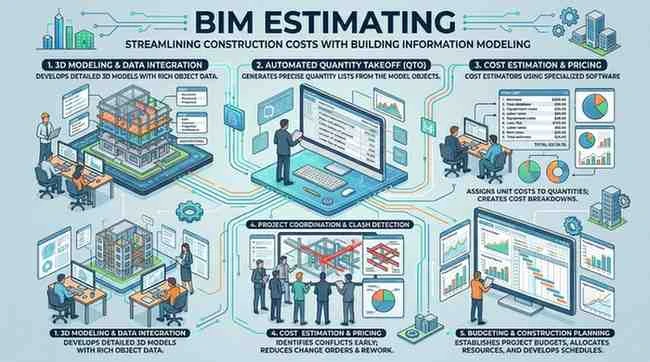
At its core, BIM estimating works by querying the model for quantities and then applying cost data to those quantities.
When a designer builds a BIM model in software like Autodesk Revit, every element they place — a concrete wall, a structural steel beam, a glazed curtain wall panel — is not just a visual shape. It is a digital object with properties: material type, dimensions, area, volume, weight, and sometimes even manufacturer specifications.
An estimator can connect that model to estimating software — tools like CostX, Exactal, or Autodesk’s own construction cost tools — and automatically extract a bill of quantities. The software reads the model’s objects, tallies up all the material quantities, and organizes them into a structured cost plan.
When the design changes — say, a floor plan is revised and walls are moved — the model updates, and the quantities update with it. The estimate reflects the change automatically, rather than requiring a full manual re-measurement.
This connection between model and cost data is what makes BIM estimating fundamentally different from any previous approach to construction cost planning.
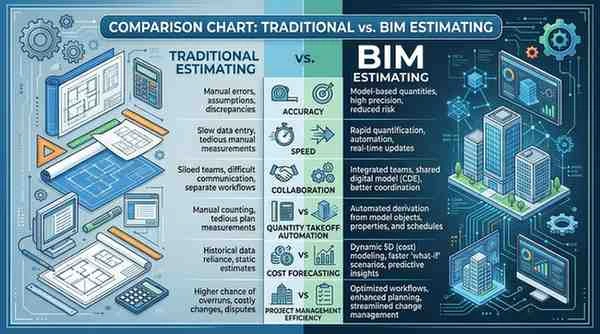
Traditional Estimating vs. BIM Estimating
For most of the twentieth century, construction estimating relied on a straightforward but labor-intensive process: print the drawings, measure quantities by hand or with a digitizer, enter them into spreadsheets or dedicated estimating software, and apply unit rates to produce a cost plan.
That process worked, but it had serious limitations.
Manual takeoffs are time-consuming. A detailed quantity takeoff for a large commercial project could take an experienced estimator weeks. Every design revision required re-measurement. Coordination between the estimator and the design team was difficult because they were working from different documents at different times.
BIM estimating addresses each of these pain points directly. Quantities are extracted from the model rather than measured manually. Changes to the design propagate through the model and update the quantities automatically. The estimator, designer, and project manager all work from the same digital source of truth.
That said, BIM estimating is not a replacement for experienced estimators. The quality of the output depends entirely on the quality of the model and the judgment of the person interpreting it. A poorly built BIM model will produce unreliable quantities. Understanding what the model does and does not include — and applying appropriate allowances for items not modeled — still requires professional expertise.
What Is 5D BIM?
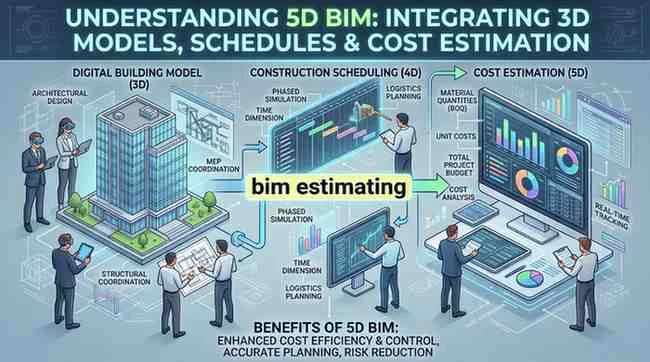
Building Information Modeling is often described in terms of dimensions, each representing a different layer of information added to the 3D model.
3D BIM is the geometric model — the physical representation of the building in three dimensions.
4D BIM adds time — linking model elements to a construction schedule so you can visualize the build sequence and plan logistics.
5D BIM adds cost — linking model elements to cost data to enable real-time quantity takeoff and cost estimation directly from the model.
This is the dimension most relevant to estimators and quantity surveyors. In a 5D BIM environment, every element in the model is associated with a cost rate. When quantities change, costs change automatically. When new elements are added, they immediately contribute to the project budget.
5D BIM gives project teams a live cost model that updates as the design evolves, rather than a static spreadsheet that quickly becomes out of date.
Some organizations extend the model further — 6D BIM for sustainability and energy analysis, 7D BIM for facilities management over the building’s operational life. But for estimating purposes, 5D is the most critical dimension.
Benefits of BIM-Based Cost Estimation
BIM estimating delivers value across the entire construction project lifecycle. The benefits are well-documented and increasingly recognized by contractors, clients, and procurement bodies worldwide.
Improved Accuracy
Quantities derived from a well-built BIM model are highly accurate because they reflect the actual geometry of the design. Human measurement error is significantly reduced. Quantities that might take days to manually calculate — total formwork area for a complex concrete structure, for example — can be extracted in minutes with consistent precision.
Faster Takeoffs
Automated quantity extraction dramatically reduces the time required to produce a bill of quantities. This allows estimators to spend more time on cost analysis and risk assessment rather than measurement.
Real-Time Design Change Management
One of the most practically valuable benefits of BIM estimating is the ability to immediately understand the cost implications of design changes. When an architect revises a floor plan, the estimator can re-extract quantities from the updated model and produce a revised cost plan almost instantly, rather than spending days re-measuring.
Better Collaboration
When designers, estimators, and project managers all work from the same BIM model, miscommunication is reduced. Everyone is pricing and planning from the same set of design information, which eliminates the version control problems that have plagued traditional estimating.
Enhanced Visualization
Working with a 3D model helps estimators identify elements that might be missed on 2D drawings — complex roof geometries, curved walls, underground structure — and ensures they are properly quantified.
Improved Tendering Competitiveness
Faster, more accurate estimates enable contractors to bid more competitively. The time saved on takeoff can be reinvested in better risk analysis, value engineering, or more detailed pricing.
Automated Quantity Takeoff Explained
Automated quantity takeoff is one of the most transformative applications of BIM estimating. It refers to the process of extracting material and element quantities from a BIM model using software, rather than measuring them manually.
How It Works
Estimating software connects to the BIM model — typically via an IFC (Industry Foundation Classes) file, a neutral open format for sharing BIM data — or directly through a native plugin for platforms like Revit. The software reads the model’s objects and their properties, groups them by category (concrete, structural steel, masonry, MEP systems, and so on), and produces a structured schedule of quantities.
The estimator then reviews the output, applies unit rates from a cost database or their own pricing library, and builds the cost plan.
What Can Be Automated
- Concrete volumes for foundations, columns, walls, and slabs
- Formwork surface areas
- Reinforcement weight (if modeled or calculated by rule-based tools)
- Structural steel tonnage
- Masonry quantities (block, brick, or stone)
- Floor, wall, and ceiling finishes areas
- Door and window schedules
- Mechanical, electrical, and plumbing element schedules
What Still Requires Human Judgment
- Preliminary and contingency allowances
- Contractor-specific methodology and temporary works
- Items not modeled (often including reinforcement, fixings, and certain MEP details)
- Market conditions, location factors, and procurement risk
- Subcontractor and supplier pricing
Automated quantity takeoff accelerates and improves the measurement phase of estimating significantly, but professional judgment remains essential for translating raw quantities into a reliable and competitive cost plan.
BIM Estimating Workflow Step-by-Step
Understanding the typical BIM estimating workflow helps both estimators and project teams set realistic expectations for how the process works in practice.
Step 1: Receive and Review the BIM Model
The estimator receives the BIM model from the design team — typically as a Revit file, IFC export, or via a shared project environment. The first step is reviewing the model for completeness, level of development, and any areas where information is missing or incomplete.
Step 2: Assess the Level of Development (LOD)
BIM models are developed to different Levels of Development (LOD), ranging from LOD 100 (conceptual geometry only) to LOD 500 (as-built detail). The LOD of the model determines what quantities can be reliably extracted. At LOD 200, only approximate quantities can be taken. At LOD 350 or above, detailed component-level quantities become available.
Step 3: Export or Link to Estimating Software
The model is either exported to IFC format and imported into estimating software (like CostX or Exactal), or linked directly via a plugin (common with Revit and tools like Autodesk Takeoff or Assemble Systems).
Step 4: Run Automated Quantity Extraction
The estimating software interrogates the model and produces schedules of quantities organized by trade or cost element. The estimator reviews these schedules for completeness and makes adjustments for any items the model does not cover.
Step 5: Apply Cost Data
Unit rates are applied to the extracted quantities. These rates may come from a proprietary cost database, a published source (such as BCIS in the UK or RS Means in North America), or the contractor’s own historical pricing library.
Step 6: Build the Cost Plan
The costed quantities are organized into a cost plan format appropriate to the project stage — elemental cost plan, trade cost plan, or bill of quantities — and reviewed against the client’s budget and comparable benchmarks.
Step 7: Update as Design Evolves
As the design is refined, the model is updated and quantities are re-extracted. The cost plan is revised to reflect the current design. This iterative process continues through design development, tender, and into construction.
BIM Software Used for Estimating
A growing range of software platforms support BIM-based estimating, ranging from specialized quantity takeoff tools to fully integrated construction management platforms.
Autodesk Revit
Revit is the most widely used BIM authoring tool in the industry. While it is primarily a design tool, it includes built-in schedules and quantity reports that estimators can use for preliminary takeoffs. It also integrates with numerous dedicated estimating platforms via plugins and IFC export.
Autodesk Navisworks
Navisworks is a model review and coordination platform that allows multi-discipline BIM models to be aggregated and analyzed. It includes basic quantity takeoff functionality and integrates with cost management tools. It is widely used for clash detection and 4D construction sequencing as well as estimating.
Autodesk Takeoff
Part of Autodesk Construction Cloud, Takeoff allows estimators to perform both 2D and 3D quantity takeoff from design files, with direct integration into Autodesk’s cost management tools.
CostX by Exactal
CostX is a specialist quantity surveying and estimating platform that accepts IFC, Revit, and other BIM formats and provides powerful automated takeoff, cost planning, and bill of quantities generation. It is widely used by quantity surveyors globally.
Bluebeam Revu
While primarily a PDF markup and 2D measurement tool, Bluebeam Revu is commonly used in conjunction with BIM tools for document coordination, annotation, and 2D takeoff from construction drawings.
PlanSwift
PlanSwift is a digital takeoff tool used by many contractors and estimators for both 2D PDF-based takeoff and integration with BIM-derived data. It is known for its user-friendly interface and flexibility.
Procore
Procore is a comprehensive construction management platform that integrates cost management with project scheduling, drawings, and BIM coordination. While not a dedicated estimating tool, its cost management module connects with quantity data from BIM models.
ARCHICAD
ARCHICAD, developed by Graphisoft, is a BIM authoring tool used primarily by architects. It includes strong built-in quantity scheduling and can export data in formats compatible with dedicated estimating software.
Revit and Navisworks for Estimating
Autodesk Revit and Navisworks are the two platforms most commonly associated with BIM estimating workflows, particularly in North America and the United Kingdom.
Using Revit for Quantity Takeoff
Revit models contain rich object data that can be extracted through built-in schedules. Estimators can create custom quantity schedules that pull material areas, volumes, counts, and lengths directly from the model. These schedules can be exported to Excel for further cost analysis or imported into dedicated estimating software.
The key limitation of Revit for estimating is that it is a design tool first. Its scheduling functionality is powerful but not optimized for cost planning workflows. Dedicated estimating tools that link to Revit models offer a much richer estimating environment.
Using Navisworks for Estimating
Navisworks allows multiple discipline models — architectural, structural, mechanical, electrical — to be combined into a single federated model. This is particularly useful for estimating on complex projects where quantities span multiple systems.
Navisworks includes a Quantification module that allows estimators to assign cost items to model elements and generate quantity reports. It also integrates with Autodesk’s cost management ecosystem.
BIM for Contractors and Construction Firms
Contractors stand to gain enormously from BIM estimating, but many smaller firms have been slow to adopt it due to perceived complexity and upfront investment.
How Contractors Benefit
Contractors who invest in BIM estimating capability gain a competitive edge in tendering. They can produce more accurate bids in less time, price design alternatives quickly during value engineering, and better understand what they are pricing before committing to a contract sum.
During construction, BIM models support procurement by providing accurate material schedules that can be sent directly to suppliers. They support subcontract packaging by clearly defining scope boundaries. And they support variation management by providing a baseline model against which changes can be measured.
Getting Started with BIM Estimating
For contractors new to BIM, the most practical starting point is often to focus on receiving and working with BIM models provided by design teams, rather than creating models themselves. Tools like CostX and Autodesk Takeoff allow estimators to work with IFC and Revit files without being BIM modelers themselves.
Construction Budgeting Using BIM
Effective construction budgeting requires cost certainty at every stage of a project — from early concept through to handover. BIM supports this by enabling a live, model-linked cost plan that can be updated as the design evolves.
Early Stage Cost Planning
At early design stages, BIM models may only be at LOD 100 or 200. At this level, automated takeoff produces approximate quantities suitable for order-of-magnitude cost planning. Benchmarks from comparable projects are used to supplement model data.
Developed Design Cost Plans
As the design develops to LOD 300 and above, more detailed quantities become available and cost plans become more precise. Elemental cost plans can be produced with confidence, and the client can make informed decisions about scope and specification.
Pre-Tender and Tender Budgets
At tender stage, a fully developed BIM model enables detailed bills of quantities or trade packages to be produced with high accuracy. Contractors can price with confidence, and clients benefit from competitive and well-informed tenders.
Common Challenges in BIM Implementation
BIM estimating offers substantial benefits, but implementation is not without challenges. Understanding these obstacles helps teams plan for them and avoid common pitfalls.
Model Quality and Completeness
The most significant constraint on BIM estimating accuracy is the quality of the model. A model that is not built to a consistent standard — with missing elements, incorrect geometry, or absent property data — will produce unreliable quantities. Establishing and enforcing BIM standards across the project team is essential.
Level of Development Uncertainty
Estimators need to know what is and is not modeled in order to apply appropriate adjustments. When LOD is inconsistent or unclear, there is a risk of either missing quantities or double-counting items that are partially modeled and partially priced separately.
Software Interoperability
Different design disciplines often use different BIM tools. Getting data to flow reliably between a Revit architectural model, a Tekla structural model, and a MagiCAD MEP model — and then into an estimating platform — requires careful attention to IFC export settings, software versions, and data mapping.
Skill Gaps
Many experienced estimators are highly skilled in traditional takeoff but have limited exposure to BIM workflows. Investing in training is essential, and the learning curve should be acknowledged when planning implementation timelines.
Upfront Investment
BIM estimating software, training, and process development require upfront investment. For smaller firms, the business case needs to be carefully evaluated against the scale and type of work they typically undertake.
BIM Coordination and Collaboration Benefits
One of the most frequently cited benefits of BIM is the improvement in coordination and collaboration it enables across project teams.
When designers, engineers, estimators, and contractors all work from a shared model, several coordination problems that have historically plagued construction projects are reduced significantly.
Clash detection — identifying where elements from different disciplines physically conflict with one another — can be carried out automatically using tools like Navisworks, before construction begins. Resolving clashes in the model is far less costly than discovering them on site.
Information requests and design queries can be linked directly to model elements, making it easier to track and resolve issues. Design changes are visible to all parties immediately, rather than being communicated through slow document distribution processes.
For estimating specifically, coordination benefits include the elimination of version control problems. When everyone prices from the same model, there is no risk of the estimator working from an outdated drawing revision.
Cloud-Based BIM Workflows
The shift to cloud-based BIM platforms is accelerating across the construction industry, driven by the need for real-time collaboration on large, complex projects involving geographically distributed teams.
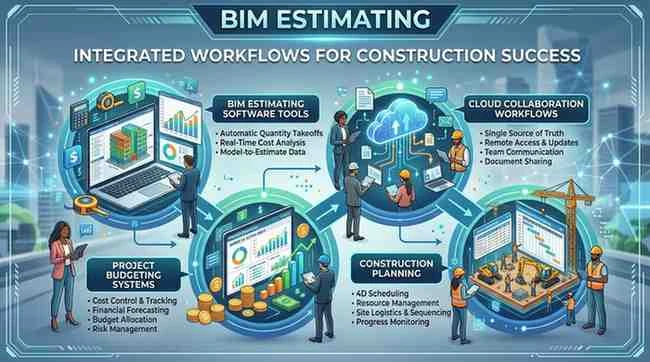
Platforms like Autodesk Construction Cloud (formerly BIM 360), Trimble Connect, and Bentley ProjectWise allow BIM models, drawings, and documents to be stored and accessed centrally via the cloud. All team members work from the same live files, and changes are immediately visible to everyone with access.
For estimating, cloud-based workflows mean that quantity updates triggered by design changes can be reflected in the cost plan almost in real time. Estimators working in different locations can collaborate on the same cost model simultaneously. And project owners can access up-to-date cost information through dashboards rather than waiting for periodic cost reports.
BIM Estimating for Small vs. Large Projects
A common misconception is that BIM estimating is only relevant for major infrastructure projects or large commercial developments. In reality, BIM can add value at a wide range of project scales.
Large and Complex Projects
Large projects benefit most from BIM estimating because the scale of the work amplifies every efficiency gain. A 10 percent reduction in takeoff time on a project with a $200 million construction budget represents enormous value. The complexity of large projects — multiple building types, overlapping trades, extensive MEP coordination — also makes model-based approaches to quantity management particularly valuable.
Small and Medium Projects
For smaller projects, the key question is whether the project team is already using BIM for design. If a BIM model exists, the marginal effort to use it for estimating is relatively low. If no BIM model exists, the cost of creating one solely for estimating purposes usually outweighs the benefit on small, simple projects.
As BIM adoption in design practice continues to grow, more small-to-medium projects will have models available, making BIM estimating increasingly accessible to smaller firms and projects.
Model-Based Quantity Surveying
Quantity surveying is the profession responsible for the financial management of construction projects — from initial cost advice through to final account settlement. BIM is transforming the way quantity surveyors work, particularly in the measurement and documentation phases.
Traditional measurement from 2D drawings — governed by standard methods of measurement like NRM, SMM, or AIQS standards — is being supplemented and in some cases replaced by model-based measurement. Rather than measuring wall areas from plan and elevation drawings, the quantity surveyor extracts the quantities directly from the model and then applies the appropriate measurement rules.
This shift does not eliminate the need for professional knowledge of measurement standards, construction methodology, and cost benchmarking. It changes how that knowledge is applied — focusing expertise on model review, data interpretation, and cost analysis rather than manual measurement.
BIM and Construction Scheduling Integration
The connection between BIM estimating and construction scheduling — 4D and 5D BIM — creates a powerful platform for integrated project planning.
When model elements are linked to both a construction program and a cost plan, project teams can visualize how cost accrues over time, identify peak resource requirements, and model the cash flow implications of different build sequences.
This integration is particularly valuable for project owners and financiers who need reliable cash flow projections. It is also useful for contractors managing procurement, as it shows when materials will be needed on site and allows procurement lead times to be planned accordingly.
Tools like Synchro, Navisworks, and Asta Powerproject support 4D BIM sequencing. When these scheduling models are combined with 5D cost data, the result is a comprehensive project control framework that was simply not achievable with traditional planning and estimating methods.
Real-Time Cost Forecasting with BIM
One of the most strategically valuable applications of BIM estimating is the ability to maintain a live cost forecast throughout the design and construction phases of a project.
In a traditional project, cost forecasts are produced periodically — at design milestones, at tender, and monthly during construction. Between these updates, the project team is flying somewhat blind on cost. By the time a new cost report is produced, the design or construction status may have moved on considerably.
In a BIM-enabled project, the model can be queried at any point to produce an up-to-date quantity schedule. When cost data is integrated into the model or linked via a connected estimating platform, this translates into a real-time cost forecast that reflects the current state of the design.
This capability is particularly valuable during design development, when rapid changes to scope, specification, or layout are common. Design teams can make cost-informed decisions instantly rather than waiting days or weeks for an updated cost plan.
Future Trends in BIM Estimating
The BIM estimating landscape is evolving rapidly. Several emerging trends are likely to reshape the field significantly over the coming decade.
Artificial Intelligence and Machine Learning
AI is beginning to play a role in construction cost estimation. Machine learning models trained on historical project data can generate early-stage cost predictions with increasing accuracy. AI is also being applied to model checking — automatically identifying missing or inconsistent elements that would affect quantity accuracy.
Digital Twins
A digital twin is a live digital representation of a physical building or infrastructure asset, updated continuously with real-world data from sensors and monitoring systems. For estimating and cost management, digital twins will eventually enable predictive maintenance costing and whole-life cost modeling with a level of precision not previously possible.
Integrated Procurement Platforms
The integration of BIM models with supply chain and procurement platforms is growing. In the future, it may be possible to connect model elements directly to live supplier pricing data, enabling near-real-time market-driven cost plans.
Standardization of BIM Data
International standards for BIM data — particularly ISO 19650, which governs information management across the construction asset lifecycle — are becoming more widely adopted. As BIM data becomes more standardized, interoperability between tools improves and the reliability of automated quantity extraction increases.
AI and Automation in Construction Estimation
Artificial intelligence is moving from a theoretical concept to a practical tool in construction estimating. Several developments are worth understanding.
Natural Language Processing for Specification Review
AI tools are being developed that can read and interpret project specifications and automatically flag items that should be included in the estimate but may not be captured by model geometry alone — finishes, allowances, temporary works, and so on.
Pattern Recognition for Cost Benchmarking
Machine learning algorithms can analyze large databases of historical project costs and identify patterns that allow more accurate early-stage cost benchmarks to be produced. This is particularly useful at concept stage when BIM model detail is limited.
Automated Risk Identification
AI tools are beginning to analyze BIM models for construction risk — identifying complex interfaces, tight tolerances, and logistically challenging sequences that typically drive cost and program overruns.
The Role of the Human Estimator
It is important to be clear about what AI can and cannot do in this context. AI can accelerate data processing, identify patterns in large datasets, and automate routine tasks. It cannot replace the judgment, experience, and market knowledge of a skilled estimator. The most productive future for construction estimating is one where AI handles data management and pattern recognition while experienced professionals focus on analysis, risk assessment, and client advisory work.
BIM and Estimating Comparison Tables
Traditional Estimating vs. BIM Estimating
| Factor | Traditional Estimating | BIM Estimating |
|---|---|---|
| Quantity takeoff method | Manual measurement from 2D drawings | Automated extraction from 3D model |
| Time for takeoff | Days to weeks | Hours to days |
| Accuracy | Dependent on estimator skill | High, dependent on model quality |
| Design change management | Full re-measurement required | Automatic update on model revision |
| Collaboration | Document-based, version control issues | Model-based, single source of truth |
| Visualization | Limited to 2D drawings | Full 3D spatial understanding |
| Cost | Lower setup cost | Higher initial investment |
| Scalability | Consistent regardless of project size | Scales efficiently with project complexity |
BIM Estimating Software Comparison
| Software | Primary Use | BIM Format Support | Best For | Cloud-Based |
|---|---|---|---|---|
| Autodesk Revit | BIM authoring + schedules | Native Revit | Design teams | Partially |
| Autodesk Takeoff | Quantity takeoff | Revit, IFC, PDF | Contractors | Yes |
| Navisworks | Model review + takeoff | IFC, Revit, multi-format | Large complex projects | No (desktop) |
| CostX (Exactal) | QS and estimating | IFC, Revit, DWG | Quantity surveyors | Partially |
| PlanSwift | Digital takeoff | PDF, DXF, limited BIM | Small–medium contractors | No |
| Bluebeam Revu | 2D takeoff + markup | Estimators using drawings | Yes | |
| Procore | Construction management | IFC, Revit (via integration) | Project owners and GCs | Yes |
BIM Level of Development and Estimating Capability
| LOD Level | Description | Quantity Accuracy | Suitable For |
|---|---|---|---|
| LOD 100 | Conceptual geometry | Order of magnitude only | Feasibility cost plans |
| LOD 200 | Approximate geometry | ±20–30% accuracy | Early design cost plans |
| LOD 300 | Accurate geometry + basic data | ±10–15% accuracy | Developed design cost plans |
| LOD 350 | Assembly-level detail | ±5–10% accuracy | Pre-tender cost plans |
| LOD 400 | Fabrication-level detail | ±2–5% accuracy | Tender and procurement |
| LOD 500 | As-built verification | Highly accurate | Final account and as-built |
Small Projects vs. Enterprise BIM Estimating
| Consideration | Small Projects | Large / Enterprise Projects |
|---|---|---|
| BIM model availability | Often absent | Usually required by contract |
| Setup investment required | Low–moderate | High |
| Takeoff automation benefit | Moderate | Very high |
| Software complexity needed | Low | High |
| Collaboration requirements | Simple | Complex, multi-discipline |
| ROI timeline | 6–18 months | Immediate on large projects |
| Recommended approach | IFC-based tools, simple plugins | Integrated platform ecosystem |
Frequently Asked Questions
What is BIM estimating?
BIM estimating is the process of using data from Building Information Models to extract quantities and produce construction cost estimates. Rather than manually measuring from 2D drawings, estimators work with intelligent 3D models where element quantities — volumes, areas, lengths, counts — can be automatically extracted and then costed using rate databases or cost libraries.
How does BIM estimating work?
A BIM model is created by the design team using software like Revit or ARCHICAD. The estimator connects to this model using dedicated estimating software — tools like CostX, Autodesk Takeoff, or Navisworks — and runs an automated quantity extraction. The resulting quantity schedules are then costed by applying unit rates to each material or trade category, producing a structured cost plan.
What are the benefits of BIM estimating?
The main benefits are faster quantity takeoff, improved accuracy, automatic updating when designs change, better collaboration between design and cost teams, enhanced visualization of complex elements, and more competitive tendering. BIM estimating also supports real-time cost forecasting throughout design development.
What is 5D BIM?
5D BIM adds cost as the fifth dimension of a Building Information Model, following geometry (3D), and time/schedule (4D). In a 5D BIM environment, model elements are linked to cost data, allowing quantities and costs to update automatically as the design evolves. It gives project teams a live, model-linked cost plan.
How accurate is BIM quantity takeoff?
Accuracy depends primarily on the quality and completeness of the BIM model. At high levels of development (LOD 350–400), BIM-based quantity takeoffs can achieve accuracy comparable to traditional manual measurement, with the added benefit of speed and consistency. At early design stages (LOD 100–200), only approximate quantities can be extracted and significant professional judgment is still required.
What software is used for BIM estimating?
Commonly used software includes Autodesk Revit (for design and basic schedules), Autodesk Takeoff (cloud-based quantity extraction), Navisworks (model review and takeoff), CostX by Exactal (specialist QS and estimating platform), PlanSwift, Bluebeam Revu, and Procore (for integrated project cost management).
Can BIM reduce construction costs?
BIM can reduce costs in several ways: it reduces the time and cost of producing estimates, helps identify design errors before construction (avoiding costly on-site changes), supports value engineering by quickly pricing alternatives, and improves procurement accuracy by providing precise material quantities. However, the extent of savings depends on how well BIM is implemented and the quality of the models.
How does BIM improve project planning?
BIM improves planning by providing a shared digital model that all project stakeholders work from. Design coordination is improved through clash detection. Scheduling is enhanced through 4D visualization. Procurement is more accurate. Cost is tracked in real time. All of these benefits combine to reduce the uncertainty and surprises that typically drive project overruns.
What is automated quantity takeoff?
Automated quantity takeoff is the process of extracting material quantities — volumes, areas, lengths, counts — directly from a BIM model using software, rather than measuring them manually from drawings. The software reads the model’s objects and their properties and organizes them into structured schedules. It is significantly faster than manual measurement and eliminates many sources of human error.
How does BIM help contractors?
Contractors benefit from faster and more accurate bid preparation, better understanding of project scope before signing contracts, improved material procurement accuracy, easier management of design changes and variations, and better coordination with subcontractors. BIM also reduces rework by identifying coordination problems before construction begins.
What is the difference between CAD and BIM?
CAD (Computer-Aided Design) produces 2D or 3D drawings that represent the geometry of a building. BIM produces intelligent 3D models where every element contains embedded data about its properties, materials, and relationships. CAD drawings are static documents; BIM models are dynamic databases that can be queried for quantities, analyzed for clashes, and linked to cost and schedule data.
How do estimators use BIM models?
Estimators review the BIM model to understand its completeness and level of development. They then connect the model to estimating software to extract quantity schedules. They review and supplement those quantities with professional allowances for items not in the model, apply cost rates, and build a structured cost plan. They also re-query the model when designs change to produce updated cost plans.
What are the challenges of BIM implementation?
Key challenges include inconsistent model quality across project teams, gaps in BIM skills among estimators and designers, software interoperability issues when different tools are used by different disciplines, the upfront investment in software and training, and the time needed to establish effective BIM standards and workflows.
Is BIM estimating suitable for small projects?
BIM estimating is most efficient when a BIM model already exists. If a design team has produced a Revit or similar model for a small project, using it for estimating adds relatively little extra effort. For projects where no BIM model exists, creating one solely for estimating is rarely cost-effective at small scale. As BIM adoption in design practice grows, more small projects will naturally have models available.
How does BIM improve collaboration?
BIM creates a shared, single source of truth for all project information. Rather than design teams, estimators, and contractors working from different documents at different stages of revision, everyone references the same model. Clash detection tools identify coordination problems before construction. Version control is simplified. Communication is more efficient because queries and issues can be linked directly to model elements.
What industries use BIM estimating?
BIM estimating is most widely used in commercial construction, infrastructure, healthcare, education, and public sector building projects. It is also used in industrial construction, data centers, and residential development at scale. Uptake is highest in markets where BIM is mandated on public projects, such as the United Kingdom, Singapore, Scandinavia, and increasingly across the European Union.
Can BIM integrate with project management tools?
Yes. Major BIM platforms integrate with construction management software like Procore, Oracle Primavera, and Microsoft Project. These integrations allow cost data from BIM to feed directly into project control systems, enabling real-time cost and schedule reporting without manual data transfer.
What is model-based estimating?
Model-based estimating is a broad term for any estimating approach that derives quantities from a digital building model rather than from manual measurement of 2D drawings. BIM estimating is the most advanced form of model-based estimating, using data-rich 3D models with embedded object properties.
How does BIM support cost forecasting?
By linking cost data directly to the BIM model, project teams can query the model at any point to produce an updated cost forecast. As the design evolves and elements are added, removed, or modified, the cost forecast updates to reflect the current design. This gives clients and project managers live visibility of project cost rather than relying on periodic cost reports.
What are the best BIM tools for estimators?
For dedicated quantity surveying and estimating, CostX by Exactal is widely regarded as the most capable platform. For contractors already within the Autodesk ecosystem, Autodesk Takeoff and Navisworks Manage are strong choices. For multi-platform interoperability, any tool that accepts IFC input — including CostX, Exactal, and others — provides the widest compatibility with design teams using different BIM authoring tools.
Conclusion
BIM estimating is not a passing trend in construction technology — it is an increasingly fundamental shift in how the industry plans, prices, and manages projects. The ability to extract accurate quantities from intelligent 3D models, update costs in real time as designs evolve, and connect estimating seamlessly with scheduling and procurement is transforming construction cost management for the better.
The benefits are real and well-evidenced: faster takeoffs, improved accuracy, better collaboration, and more competitive tendering. But so are the challenges: model quality must be high, teams need appropriate skills and tools, and the upfront investment in software and workflow development should not be underestimated.
Whether you are a quantity surveyor looking to modernize your practice, a contractor aiming to sharpen your tendering capability, or a project owner demanding better cost certainty from your supply chain, understanding and investing in BIM estimating is one of the most impactful decisions you can make for your construction business.
As AI, cloud platforms, and digital twin technology continue to mature, the capabilities available to construction estimators will only expand. The firms that develop strong BIM estimating capabilities now will be best positioned to take advantage of those advances as they arrive.
Start Your BIM Estimating Journey Today
Whether you are just beginning to explore BIM estimating or looking to elevate an existing capability, here are the practical steps to move forward.
- Audit your current estimating workflow and identify where BIM data could replace or supplement manual measurement
- Evaluate estimating software options that match your project types and existing BIM environment — consider CostX, Autodesk Takeoff, or Navisworks based on your needs
- Invest in targeted training for your estimating team on BIM fundamentals and the specific tools you adopt
- Start on a live project with an existing BIM model — use it as a pilot to develop your workflow before rolling out firm-wide
- Engage with your design team partners to align on BIM standards, LOD expectations, and IFC export settings from the outset of future projects
- Measure the time and accuracy improvements you achieve on pilot projects and build the business case for wider adoption
The transition to BIM estimating is a journey, not an overnight change. But every step forward delivers real value — in time saved, accuracy improved, and projects better managed. Start now, and your estimating practice will be more competitive, more efficient, and more resilient for years to come.
Note: Software features, costs, and capabilities described in this article are provided for general educational purposes and may change as platforms are updated. Always verify current capabilities and pricing directly with software vendors before making purchasing decisions.